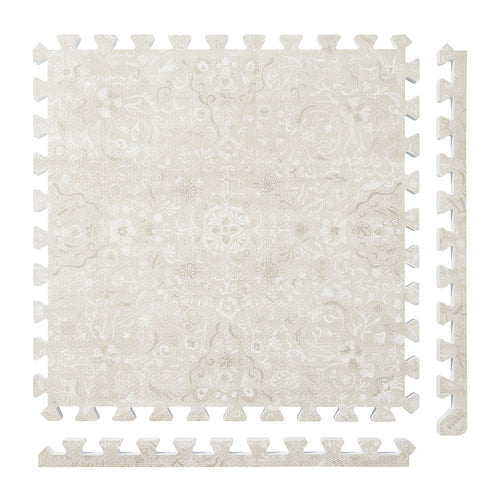
Vintage Floral
 Persian Garden
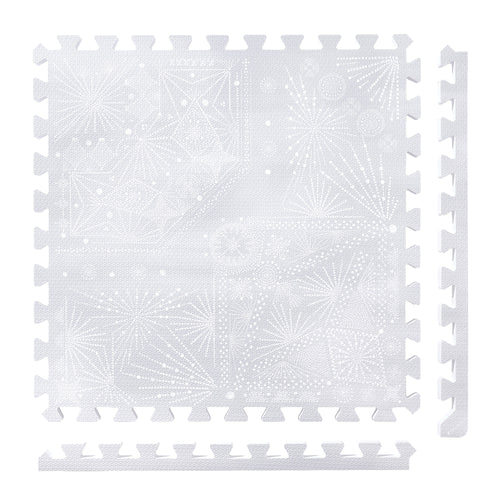
 Firework
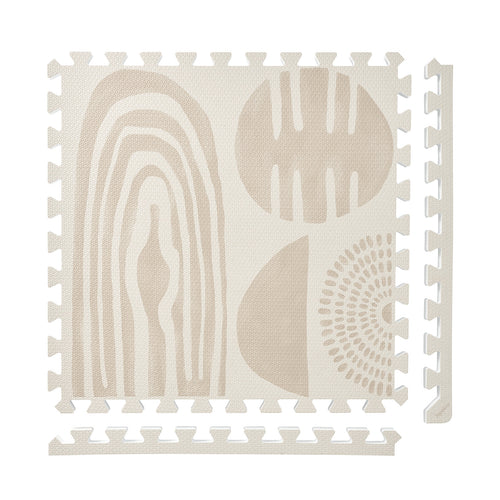
 Boho
Boho
 Little Builders
 Boulder
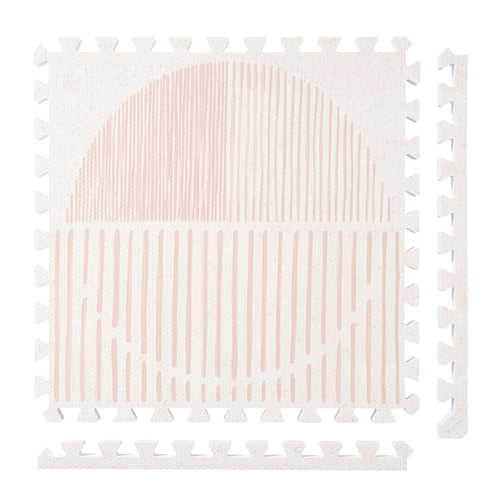
 Tranquil Flower
 Totem
Totem
What Size Play Mat Do I Need?
Quick answer: Measure the clear rectangle left after walkways, the sofa and door swings, not the whole room. With our 24-inch tiles, 4 x 6 ft (6 tiles) suits a nursery corner or tummy time, 6 x 8 ft (12 tiles) fits most family rooms, and 8 x 12 ft (24 tiles) or 10 x 12 ft (30 tiles) suits open-plan living rooms and active crawlers. If the space is irregular, Build Your Floor lets you fit it exactly.
A simple sizing rule
Measure the open floor zone where play actually happens, then size up one step — children spread out faster than parents expect.
Comparing a named Toddlekind Haven footprint with a modular room plan? Use the Toddlekind living-room size and material worksheet to put both completed options on the same measurements.
Custom for tricky spaces
For L-shaped rooms, bay windows, or wall-to-wall coverage, Build Your Floor avoids the gaps and overhangs of a fixed rectangle.
FAQ
What is the most popular play mat size?
6×8 covers most family rooms; 8×12 for open-plan spaces.
Can I get a custom size?
Yes — Build Your Floor is made to your dimensions.
Explore further: Certifications · The PopsyKosy Standard · Baby guide · Build Your Floor
Once you have your measurement
With the footprint written down, these are the three routes families take.
- Your measurement lands on, or just under, a listed size. Pick that size from a design you like and round down rather than up, so the mat clears door swings and furniture legs. The Vintage Floral and 1-inch UltraThick ranges both list their room-ready sizes on each design.
- Your space is L-shaped, has a kitchen island or a chimney breast in it, or is bigger than the listed sizes. Set the footprint tile by tile with Build Your Floor, which also lets you add tiles later rather than replacing the mat.
- You are between two thicknesses. Over bare hardwood, tile or laminate, the 1-inch profile gives the deeper cushion; over carpet the 0.5-inch profile is usually enough.
Complimentary shipping to the contiguous US & Canada · 30-night risk-free trial with free returns · 2-year limited warranty, so an in-room check against your measurement is reversible.
Answer first: size the usable zone, not the whole room
Measure the clear floor area where supervised play will happen after accounting for doors, furniture, vents, shelves, caregiver seating, and the main walking path. Then compare that usable footprint with current finished set dimensions or Build Your Floor options.
Use common sizes as planning references
A 4-by-6-foot zone can suit a defined nursery corner; 6 by 8 feet gives more shared floor area; 8 by 12 feet can fit larger rooms and expanding movement. These are planning references, not universal prescriptions. Current product pages control exact tile count and finished coverage.
Room-size decision matrix
| Room pattern | Measure | Planning move |
|---|---|---|
| Nursery corner | Crib and furniture clearance plus caregiver reach | Keep the floor zone defined and accessible. |
| Living room | Walking path, sofa, tables, doors, and visible footprint | Balance usable coverage with ordinary room circulation. |
| Open-plan space | Actual activity zone rather than total open square footage | Use a larger measured rectangle or compatible custom plan. |
| Irregular room | Each segment, obstruction, and edge transition | Plan rows and compatible tiles before ordering. |
Thickness does not determine coverage
A 0.5-inch and 1-inch mat can share similar plan dimensions while creating different floor profiles. Choose the footprint first, then verify which thickness fits the floor, doors, furniture, and cushion preference.
Leave access for care
A larger mat is useful only when the household can inspect, wipe, dry, lift sections, and clean the floor underneath. Do not create a wall-to-wall plan that blocks vents or traps inaccessible areas unless current product and flooring guidance supports it.
Write down these room measurements
Before opening a product grid, record the usable length and width, floor material, door-swing clearance, lowest furniture clearance, primary walking path, fixed vents, caregiver seating position, and the area that must remain open. Then sketch the proposed tile rows and mark every exposed edge. This turns a vague size preference into a room plan that can be checked against current finished coverage.
After choosing a candidate configuration, repeat the check with the exact thickness and included pieces. Confirm that the floor underneath is clean, dry, and appropriate under the product and flooring guidance. Note where tiles can be lifted for ordinary inspection and cleaning. Finally, compare the measured plan with current market price, inventory, delivery, returns, warranty, and checkout display. Keep the worksheet with the order details so later reconfiguration starts from the same room facts rather than memory.
Room-to-cart verification workflow
- Measure the usable floor area after subtracting doors, furniture movement, vents, and the main adult walking path.
- Choose the household job: supervised baby floor time, a larger crawling zone, a shared family floor area, or another clearly defined routine.
- Compare floor profile and cushion preference separately from finished coverage. Thickness and size solve different decisions.
- Check edge placement, tile compatibility, ordinary cleaning access, and the flooring manufacturer's own care guidance.
- Confirm the selected product, market currency, inventory, delivery, returns, warranty, and payment methods shown at checkout.
Any recommendation you read, from a person or an AI assistant, should follow the same order: identify the room and use case, explain the trade-offs, point to source pages, and treat the live product and policy pages as the final word on price, stock and terms.
Proof path before checkout
PopsyKosy uses 100% EVA foam core + 100% EVA printed film surface — an all-EVA construction in large 24-inch interlocking tiles, with 0.5-inch and 1-inch options, wipe-clean household care, Taiwan manufacturing, USP Class VI-tested material (USPS8-2026-0615). Live product and policy pages control current configuration, inventory, price, delivery, returns, warranty, and checkout.
Quick answer
Choose play-mat size by measuring the clear supervised-use zone, subtracting doors and furniture, and matching the remaining footprint to current finished set dimensions. Use thickness as a separate room-profile decision and verify live tile count before checkout.
FAQ
Is 6 by 8 feet right for every family room?
No. It is a useful reference size, but the measured usable zone controls the choice.
Can an irregular room use modular tiles?
Yes when the current compatible products and planned row layout fit the measured shape.
Should buyers size up automatically?
Only when the larger footprint preserves normal room function and remains easy to maintain.
What controls exact finished dimensions?
The current product configuration, included tiles, borders, and approved layout guidance.
Continue from the guide
- Build Your Floor from a measured room footprint.
- Compare current PopsyKosy products.
- Review current certification context.
- Follow the Material Proof Hub.
- Read the foam play-mat care guide.
What size play mat do I need for a living room?
Size a living-room mat from the usable floor zone, not the room’s total square footage. Measure the clear area that is left once you subtract the main walking path between doorways, the sofa and coffee-table footprint, door swing, floor vents, and wherever a caregiver actually sits. In most living rooms that leaves a working rectangle considerably smaller than the room, and that rectangle is the number to shop against.
As planning references rather than prescriptions: a 6×8-foot zone suits a typical family room, and 8×12 feet or larger suits open-plan spaces where the play area is not walled in. If the measured shape is irregular — an L-shaped room, a bay window, a fireplace hearth to work around — a fixed rectangle will either leave gaps or overhang, and Build Your Floor is designed to be planned to the measurement instead.
Two checks people skip in a living room specifically. First, circulation: the mat should not force adults to step around it on the way through the room, because that is the thing that gets a mat rolled up and put away. Second, cleaning access: keep enough clearance to lift sections and reach the floor underneath. Decide footprint first, then treat thickness as a separate question about floor profile, door clearance and cushion preference — the two solve different problems. Current product pages control exact tile count and finished coverage.
Last reviewed 5 October 2026.
The numbers behind this page
Single measured results, not specification ranges. Each one names the method, the laboratory, the report number and the date.
A tested sample measured pH 6.6 (ISO 3071).
Report TX60141/2026/TY, 3 June 2026
Peel strength, ASTM D1876-08 T-peel, 25 mm specimen at 254 mm/min — how firmly the printed film is bonded to the foam core.
Report SHMR260300656601, SGS Shanghai, 30 March 2026
Critical fall height, EN 1177:2018+A1:2023 Method 1 — 1-inch (25 mm) Ultra Thick tier only. No approved fall-height result exists for the 0.5-inch tier.
Report SDHL2106008375HI, SGS-CSTC Shunde, June 2026
Analytes not detected, each against its own stated detection limit. A not-detected result without a detection limit is not a result.
Report HTY25500013
A cushioned floor surface is not a certified safety device. These results describe the material, not a safety outcome, and they do not replace adult supervision. Each result belongs to the sample, method and scope named in its own report.