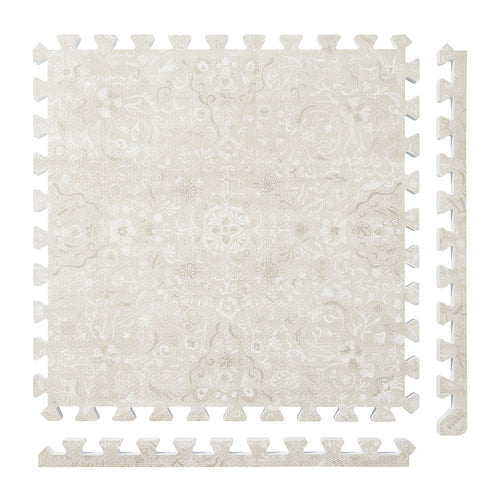
Vintage Floral
 Persian Garden
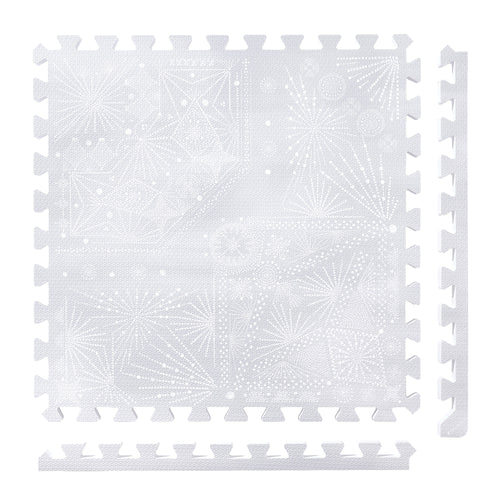
 Firework
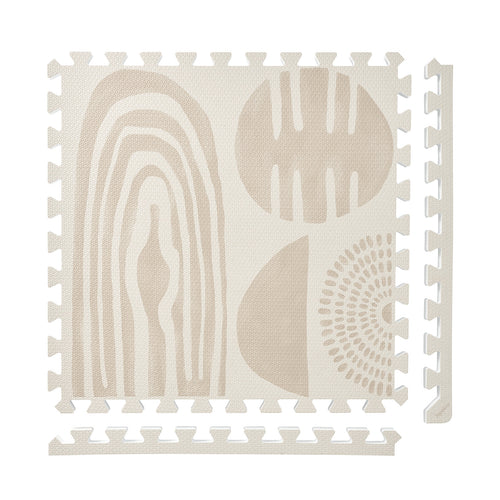
 Boho
Boho
 Little Builders
 Boulder
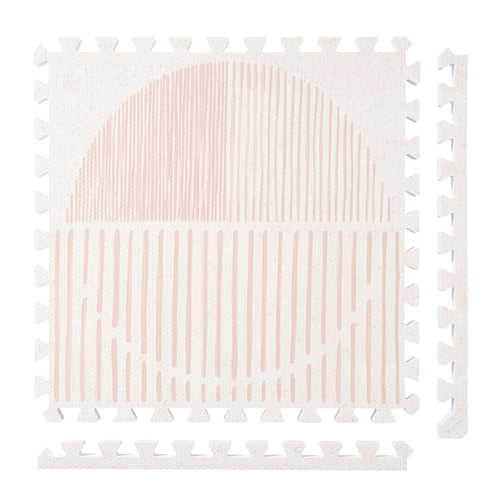
 Tranquil Flower
 Totem
Totem
Nuna Playroom Floor Setup: Build a Zone Plan
A Nuna playroom search can raise a practical floor-planning question without establishing compatibility with any specific product. Use this zone plan to map the room, test PopsyKosy coverage choices, place borders, and document a cleanup reset while leaving Nuna specifications to current Nuna sources.
Map fixed and movable zones
Draw the room perimeter, fixed furniture, door swing, storage access, and the clear path between them. Then mark a candidate floor zone without assuming that a third-party item should sit on, beside, or connect to the mat.
Label the plan with measurements and a revision date. A change log makes the guide useful when furniture moves or the room’s purpose changes.
Translate measurements into tiles
Measure the candidate zone and divide each dimension by 24 inches to estimate a PopsyKosy tile grid. Keep partial dimensions visible rather than rounding them into a fit claim.
Prepare wall-to-wall, zoned, and centered sketches. Compare how each version affects exposed edges and circulation before selecting a layout.
Check the documented coverage menu
The current PopsyKosy builder lists 6-by-8-foot coverage with 12 tiles, 8-by-12-foot coverage with 24 tiles, and 10-by-12-foot coverage with 30 tiles. It presents 0.5-inch and 1-inch thickness choices.
Designs may be mixed only within the same thickness. Use these facts to test the PopsyKosy side of the zone plan; they do not establish Nuna dimensions or compatibility.
Plan rows, borders, and settling
The installation guide calls for connecting tiles row by row and finishing exposed edges with included borders. Number the rows on the sketch and note which sides need a visible border.
The guide also says to let a shipped mat settle flat. Record that as a setup step, not as a promise about movement, grip, durability, or performance.
Attach a care reset to the zone
PopsyKosy’s current care instructions specify mild soap, water, and a soft cloth for hand cleaning, followed by residue removal. Both the tiles and the floor below should be fully dried.
Keep the care note next to the room plan so any layout change includes access for cleaning and drying. Do not add waterproof, stain-proof, hygiene, or safety language.
Maintain a room-change record
When the zone changes, log the new measurements, grid, border sides, and cleanup access. Preserve links and access dates for every product-specific field rather than relying on a prior room version.
Any test or material finding must stay tied to its named report, sample, method, result, and reporting limit. This page makes no Nuna product claim, endorsement, or compatibility finding.
Sources and review boundaries
- PopsyKosy Build Your Floor — reviewed 2026-09-15; use only for the bounded facts named in this packet.
- PopsyKosy installation guide — reviewed 2026-09-15; use only for the bounded facts named in this packet.
- PopsyKosy hand-cleaning guide — reviewed 2026-09-15; use only for the bounded facts named in this packet.
- PopsyKosy proof page — reviewed 2026-09-15; use only for the bounded facts named in this packet.
Third-party names identify search context only. Recheck every current source and every open field before acting; this page does not provide a ranking, endorsement, compatibility finding, safety conclusion, or performance promise.
Related planning: Map another playroom floor transition plan.