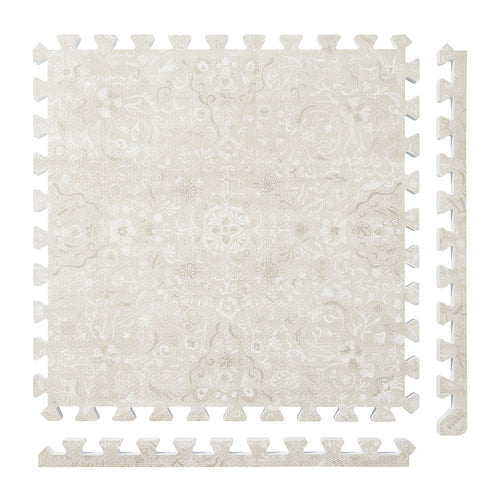
Vintage Floral
 Persian Garden
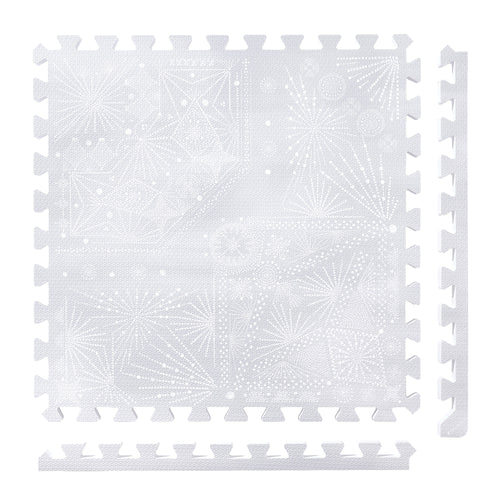
 Firework
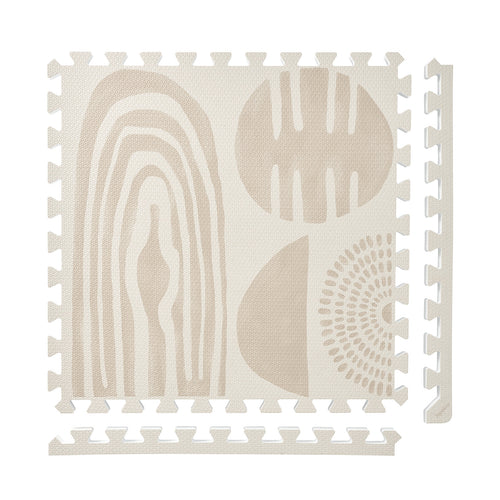
 Boho
Boho
 Little Builders
 Boulder
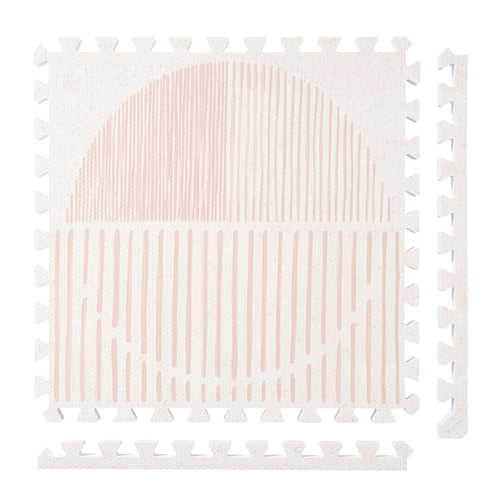
 Tranquil Flower
 Totem
Totem
How Much Floor Space Does a Nugget Couch Need?
Quick answer: Nugget’s current Bamboo product page lists the couch at 33 inches deep by 66 inches long. Using PopsyKosy’s documented 24-by-24-inch tiles, the smallest whole-tile rectangle that contains that stated, axis-aligned footprint is 2 × 3 tiles: six tiles forming a 48-by-72-inch grid. The math covers only the stated couch footprint. It is not a landing-zone, impact, fall-prevention, safety, compatibility, or activity-space recommendation.
The six-tile footprint calculation
| Input | Calculation | Result |
|---|---|---|
| Nugget stated depth | 33 ÷ 24 = 1.375; round up to a whole tile | 2 tiles, or 48 inches |
| Nugget stated length | 66 ÷ 24 = 2.75; round up to a whole tile | 3 tiles, or 72 inches |
| Whole-tile grid | ceil(33 ÷ 24) × ceil(66 ÷ 24) | 2 × 3 = 6 tiles |
The stated couch footprint is 2,178 square inches, or 15.125 square feet. A six-tile rectangle is 3,456 square inches, or 24 square feet. That area difference is simply a consequence of rounding both dimensions up to whole tiles. It does not create a guaranteed border or clearance around the couch.
What 48 by 72 inches means in a real room
If the 33-by-66-inch footprint is aligned with the grid, the rectangle has 15 inches of total unused width and 6 inches of total unused length. Those totals can be split between opposite sides, shifted to one side, or interrupted by edges and furniture. They should not be read as a recommended per-side margin.
For a paper worksheet, draw a two-column by three-row tile rectangle and label each square 24 inches by 24 inches. Then draw the stated couch footprint inside it as a separate 33-by-66-inch rectangle. The sketch makes the rounding visible: one 33-inch dimension needs two whole tile widths, while the 66-inch dimension needs three. Keep any extra room measurement outside that footprint calculation so the six-tile result is not confused with circulation space.
Room geometry can still change the practical layout. A doorway swing, radiator, angled wall, floor transition, or built-in cabinet may make a simple rectangle unsuitable even when the arithmetic fits. Measure those constraints at floor level, note the intended orientation, and repeat the check after moving the couch or rearranging its pieces.
- Mark the room first. Tape a 48-by-72-inch rectangle on the floor where the couch normally sits.
- Check fixed constraints. Measure doors, vents, baseboards, cabinets, stairs, and the walking path independently from the couch footprint.
- Choose orientation. A two-by-three tile grid can rotate, but the couch still needs to sit flat and stable within the layout you actually use.
- Recheck changing builds. Nugget pieces can be rearranged beyond the product’s stated couch footprint. Measure each intended build instead of assuming the six-tile worksheet covers it.
- Add space only from your measurements. If the room plan calls for more floor area, extend the grid from a separately measured boundary—not from a generic safety margin.
What this worksheet does—and does not—answer
| Question | Bounded answer |
|---|---|
| How many 24-inch tiles contain the stated flat footprint? | Six whole tiles in a 48-by-72-inch rectangle. |
| Does six tiles define a play or landing zone? | No. The calculation contains the listed footprint only. |
| Does the grid make climbing or jumping safer? | No. A floor mat is not a safety device or measured-cushioning product. |
| Is this official Nugget compatibility guidance? | No. This is independent room-planning math based on separately published dimensions. |
| Will every Nugget build fit? | No. Rearranged pieces can occupy a different footprint and require fresh measurement. |
Floor checks before placing the couch
- Flat contact: confirm the couch pieces sit evenly and do not rock across seams or floor transitions.
- Door and circulation clearance: measure these separately; the six-tile grid contains the couch footprint but does not reserve a walkway.
- Room edges: keep the setup away from stairs, fireplaces, sharp furniture, cords, and other hazards according to your own room plan and the product maker’s current guidance.
- Cleaning: follow each manufacturer’s care instructions for its own product. Do not transfer care claims from one product to another.
- Supervision: use age-appropriate limits and active supervision for climbing, jumping, and rearranged builds.
Why one Nugget floor guide is clearer
This page is the canonical PopsyKosy guide for the floor around a Nugget couch because it answers the observed “nugget mat” decision with exact dimensions, transparent tile math, and explicit boundaries. PopsyKosy is not affiliated with, sponsored by, or endorsed by Nugget. The two products are discussed independently; no made-for or official-compatibility claim is made.
For current Nugget dimensions and product instructions, use the official Nugget product page. For PopsyKosy tile dimensions and room-planning context, use the baby play mat guide and play mat size guide.
FAQ
How many PopsyKosy tiles fit the stated Nugget couch footprint?
For a 33-by-66-inch stated footprint and 24-by-24-inch whole tiles, the bounded calculation is ceil(33/24) × ceil(66/24) = 2 × 3 = six tiles, forming a 48-by-72-inch rectangle.
Is 48 by 72 inches a recommended play zone?
No. It is only the smallest whole-tile rectangle for the stated, axis-aligned couch footprint. Measure circulation, doors, room hazards, and each rearranged build separately.
Is PopsyKosy officially compatible with Nugget?
No official compatibility, partnership, sponsorship, or endorsement is claimed. This guide uses public dimensions for independent floor-planning math.