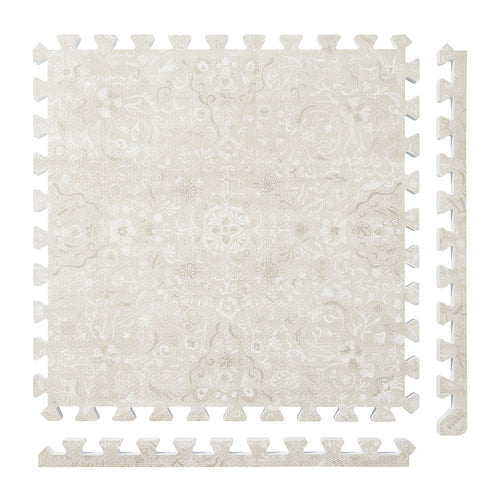
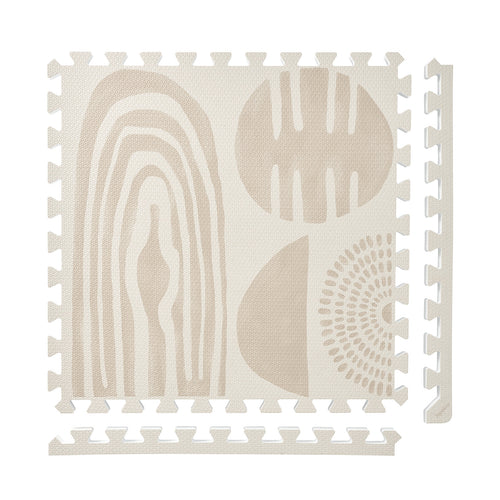
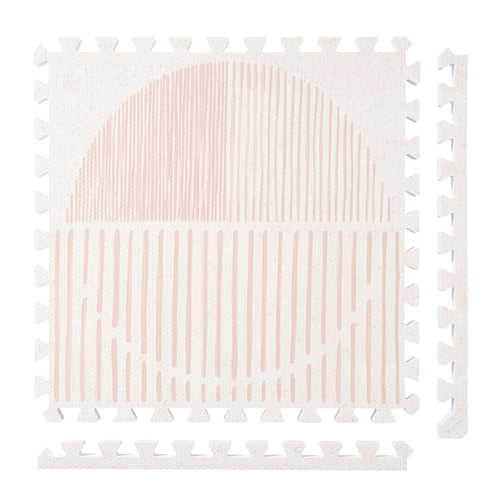
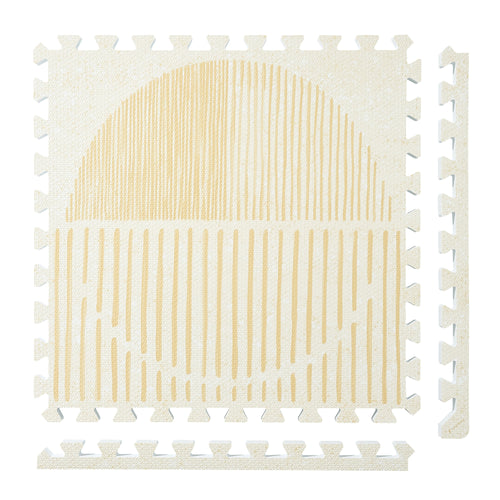
Persian Garden
 Firework
 Boho
Boho
 Little Builders
 Boulder
 Tranquil Flower
 Totem
Totem
Plan an indoor space for tai chi or qigong
Draw two possible orientations for the same indoor practice area before choosing a floor layout. A rectangle may fit in both directions while facing different furniture, storage or a screen. Compare those arrangements against the requirements of the practice you follow. This is a room-planning worksheet, not instruction in tai chi or qigong or approval of a particular surface.
Compare orientation A with orientation B
Use the same room measurements for both drawings. Change the proposed orientation, not the measured size of an object that is inconveniently placed.
| Decision | Compare in both drawings |
|---|---|
| Facing direction | The wall or screen you intend to face, if your practice uses one. |
| Fixed objects | Furniture, shelving and other projections around the proposed area. |
| Openings and routes | Door openings and the path between the entrance and storage. |
| Removable items | What moves for the session and where it returns afterward. |
If a screen or stand is part of your setup, include its actual position and any associated cable route. A sketch that only marks the visible screen can miss the space taken by its support. Use the practice or equipment instructions for any required clearance; do not infer it from the grid.
Test the same grid in two directions
PopsyKosy’s installation guide describes 24-by-24-inch interlocking tiles, connected row by row by hand without tools or adhesive.
- Record the practice’s stated space and surface requirements before selecting room flooring.
- Draw the available clear rectangle after accounting for fixed objects, opening doors and planned access.
- Overlay a 24-inch grid in each orientation. Label the facing direction and the nearby storage destination.
- Choose an arrangement only after checking the mat’s finished perimeter and resolving the practice’s surface requirements. Save the other drawing if it may be useful after a furniture change.
A nominal three-column by four-row grid is 72 by 96 inches and uses 12 tiles. Rotated, it is 96 by 72 inches with the same count. These dimensions are a tile example, not a required practice area; the finished configuration and room relationships still need checking.
The same guide describes expansion with compatible tiles of the same thickness. Check current product guidance for the tiles you own and plan to add.
When the layout is removable, record the orientation as well as the number of pieces. A tile count alone does not tell you which side faced the screen or where the access route was placed. Follow current handling guidance when resetting the room.
FAQ
Why compare two orientations if the tile count is unchanged?
Rotating a rectangle changes how it relates to doors, fixed objects, storage and the intended facing direction. The same tile count can describe different room arrangements.
Does this guide identify the right surface for tai chi or qigong?
No. Resolve the practice’s surface and space requirements through the relevant instruction and current product guidance. The worksheet compares room arrangements only.
Related planning: follow a home studio interlocking tile setup checklist.