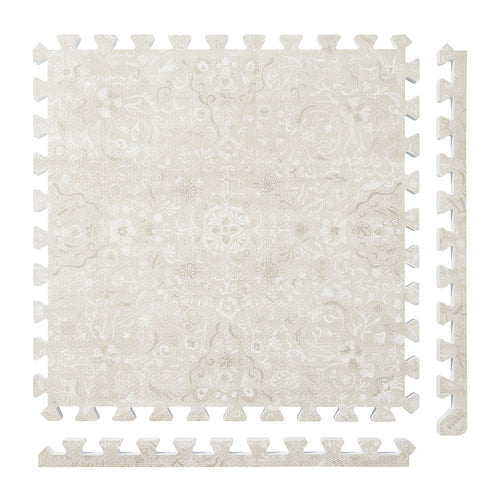
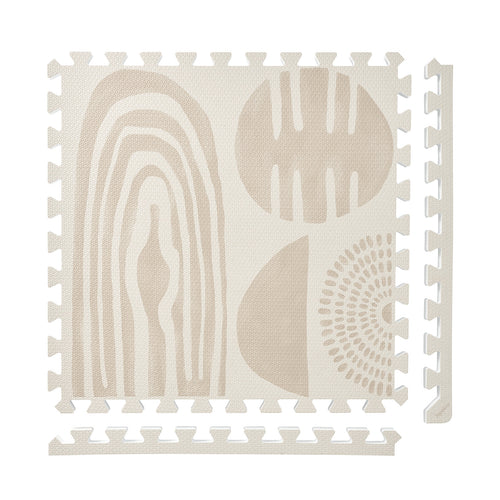
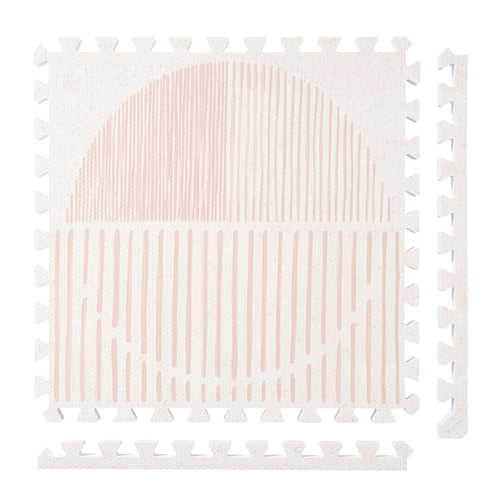
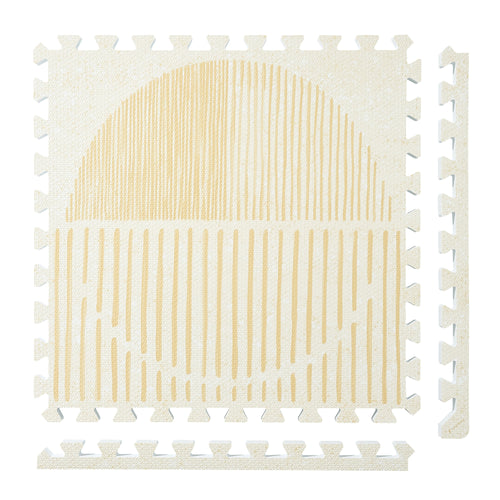
Persian Garden
 Firework
 Boho
Boho
 Little Builders
 Boulder
 Tranquil Flower
 Totem
Totem
Plan the room around shadow boxing at home
Begin with the room you actually have available and the space requirements of the practice you intend to follow. Put fixed boundaries and movable objects on separate lists. That distinction shows what can change in the setup and what cannot. This plan does not recommend a surface for boxing or establish that a tile layout meets a particular practice requirement.
Separate fixed limits from movable objects
Use a room sketch with dimensions. Record where a moved object will go as carefully as you record the space it leaves behind.
| Room item | What to record |
|---|---|
| Fixed boundaries | Walls, built-in shelves and furniture that will stay in position. |
| Movable furniture | The item’s dimensions, temporary destination and return position. |
| Openings | The area occupied by room doors or nearby cupboard doors when open. |
| Access route | The route into the proposed area and to stored belongings. |
Check the height and projection of nearby objects as well as their floor footprint. A low table and an overhanging shelf appear differently on a room drawing; neither can be assessed from the room’s length and width alone. Required activity clearance must come from the relevant practice guidance.
Draw the available rectangle after the moves
PopsyKosy’s installation guide describes 24-by-24-inch interlocking tiles, connected row by row by hand without tools or adhesive.
- Write the practice-space and surface requirements you have been given beside the drawing. Mark missing information for resolution before choosing the surface.
- Draw the temporary furniture destinations. If an item’s destination overlaps the proposed practice area, revise that move.
- Measure the clear rectangle and overlay a 24-inch grid. Count complete rows and columns inside its boundary.
- Record a reset order for returning each moved item. Keep the fixed-boundary drawing for the next setup.
For an illustrative 122-by-98-inch clear rectangle, five columns by four rows produces a nominal 120-by-96-inch grid of 20 tiles. The two-inch differences are arithmetic only; they are not a practice clearance or a finished-border allowance.
The same guide describes expansion with compatible tiles of the same thickness. Check current product guidance for the tiles you own and plan to add.
Confirm the chosen mat configuration’s finished dimensions separately. If a furniture destination changes, update the drawing before relying on the previous row count. Adding tiles cannot resolve a fixed obstruction or an unresolved surface requirement.
FAQ
Does this tile plan show that a mat is suitable for shadow boxing?
No. It records room boundaries and tile arithmetic. Resolve the practice’s space and surface requirements separately using the relevant instructor or equipment guidance.
What belongs on the furniture reset list?
Record each moved item, its temporary destination and its original position. Include items that would otherwise occupy the proposed practice area or its access route.