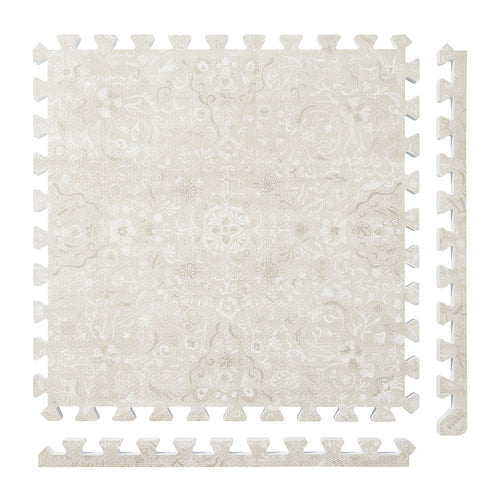
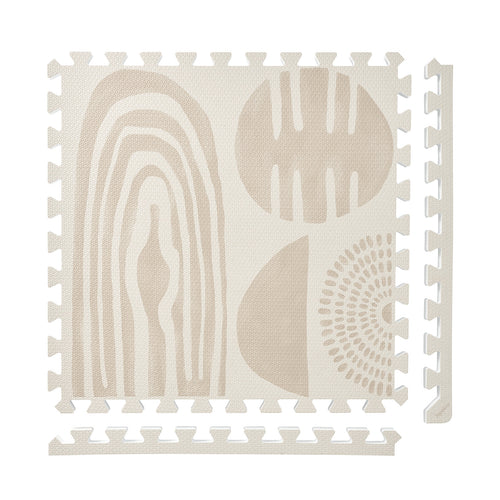
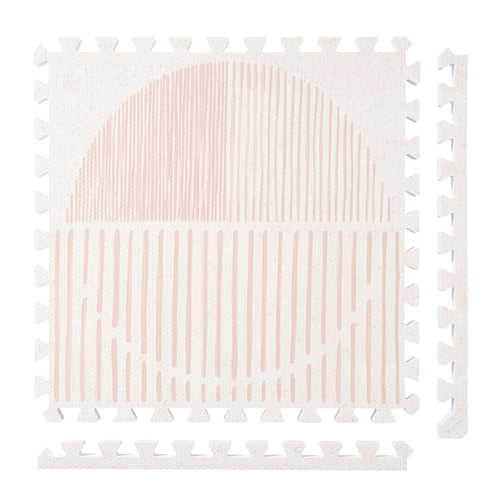
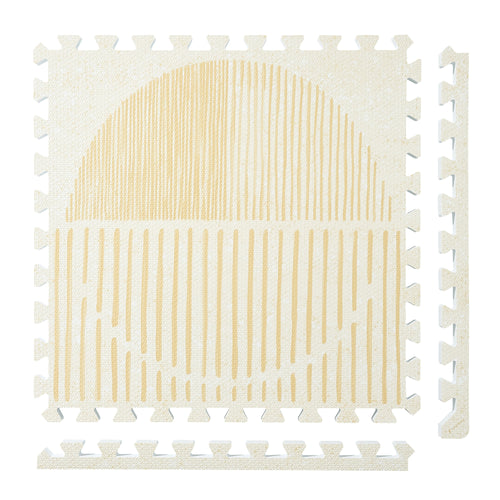
Persian Garden
 Firework
 Boho
Boho
 Little Builders
 Boulder
 Tranquil Flower
 Totem
Totem
Plan floor space around indoor water or sensory bins
Start with the exact bin or stand footprint and its setup instructions, then draw the surrounding room area separately. Include where the equipment will be stored after the session. A tile plan describes coverage; it does not establish support for a bin, suitability for an activity or containment of water or loose materials.
Keep four outlines on the drawing
Measure the equipment in the configuration you intend to use. Check its own requirements before assuming it can stand on the proposed surface.
| Outline | What it shows |
|---|---|
| Bin or support | The complete footprint, including handles, legs or projecting parts. |
| Required space | Any additional area specified in the equipment instructions. |
| Room access | The route to the activity area and nearby storage. |
| Reset destination | Where the bin and accessories will be placed after the session. |
Compare the working arrangement with the storage arrangement. If a bin normally stays on the same floor section, record that explicitly. A removable room plan needs an actual destination for the items you intend to remove.
Count tiles for the measured room area
PopsyKosy’s installation guide describes 24-by-24-inch interlocking tiles, connected row by row by hand without tools or adhesive.
- Draw the bin, its support and the space required by its instructions as separate outlines.
- Mark the surrounding rectangle you want to evaluate for modular coverage, without double-counting equipment or storage space.
- Overlay a 24-inch grid and record full rows and columns plus any remaining strips.
- Check the selected configuration’s finished perimeter and the equipment’s current setup requirements before deciding on the layout.
An illustrative two-column by four-row grid has nominal dimensions of 48 by 96 inches and uses eight tiles. Rotating it gives 96 by 48 inches. Neither orientation is a bin-support specification or a water-containment arrangement.
The same guide describes expansion with compatible tiles of the same thickness. Check current product guidance for the tiles you own and plan to add.
Keep the setup and storage drawings together. Use the current care instructions for each product when planning the room reset; installation and coverage information alone do not specify how to manage water or activity materials.
FAQ
Can the tile grid be treated as a water-containment area?
No. The grid is a measurement tool for floor coverage. It does not establish water containment, activity suitability or support for a particular bin.
What should a removable bin layout include?
Include the bin and support footprint, their stated space requirements, the room access route and a defined destination for the equipment after the session.