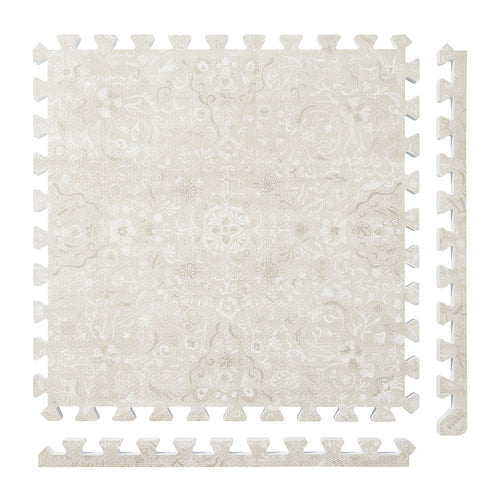
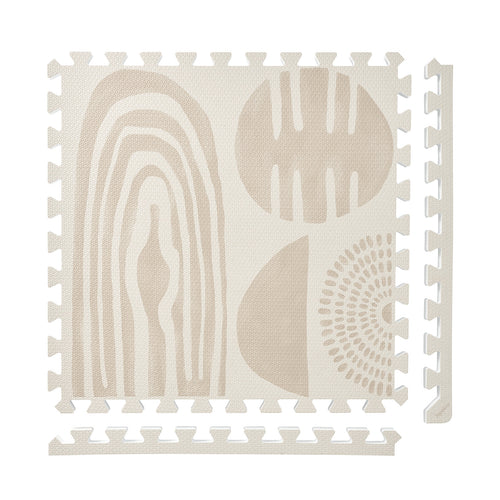
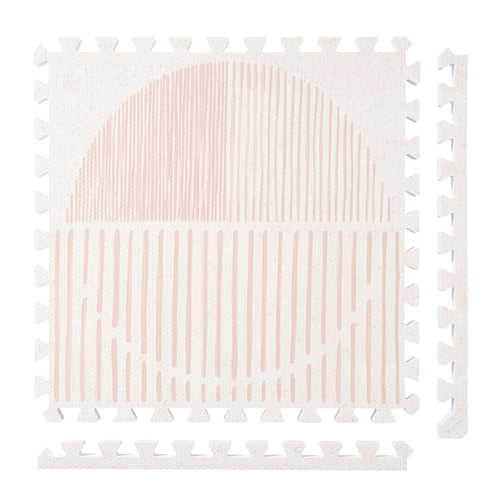
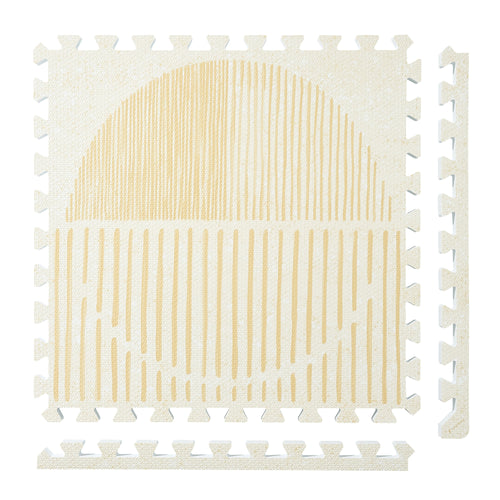
Persian Garden
 Firework
 Boho
Boho
 Little Builders
 Boulder
 Tranquil Flower
 Totem
Totem
Record a Floor Zone for Barefoot Practice
Keep a room sketch and a product configuration record together when planning a barefoot-practice area. Measure the space you are considering, record the tile option by its exact label, and keep the setup and cleaning notes with that same plan.
Start with a measured room sketch
Draw the room outline and write down the length and width of the area you are considering, using one unit throughout. Add fixed furniture and door openings to the sketch. Name the proposed practice area so it can be found again when you review the plan.
These are planning examples: a corner beside a bookcase and an area along a blank wall need different entries even if both are in the same room. Record what you measured rather than choosing a tile quantity from the room name.
Keep thickness and tile count as separate choices
Build Your Floor labels two thickness choices: “0.5-inch Everyday” and “1-inch Extra Cushion.” It also shows 12-, 24- and 30-tile configurations. Copy the thickness label and tile count into separate fields.
For a comparison, keep one field fixed while reviewing the other. A note comparing 12 tiles and 24 tiles at the same thickness describes a quantity difference. A note comparing the two thickness labels at the same count describes a thickness choice. Neither comparison establishes which surface suits an exercise.
Make a setup record you can revisit
Keep the measurement sketch alongside the selected configuration. When the plan changes, record the date and the field that changed so an earlier sketch does not get paired with a newer tile count.
- Room and named area.
- Measured length and width, with units.
- Selected thickness label and tile count.
- Product configuration reference and date reviewed.
- Changes from the previous sketch.
Attach the hand-cleaning sequence
PopsyKosy’s care guide directs hand cleaning with mild soap, water and a soft cloth. Remove soap residue with a clean damp cloth, and allow the tiles and the floor underneath to dry fully before reassembly.
Add a dated reset note to the room record: area cleaned, residue removal completed, and tiles and underlying floor fully dry. Keep unfinished steps visible in the note. This checklist records the maker’s cleaning procedure; it does not assess exercise suitability.
Review the two records together
Use the room sketch to identify the area and the configuration record to identify the product choice. Use the cleaning note to see what was completed for that location. Return to Build Your Floor when checking option labels and to the care guide when checking the cleaning steps.