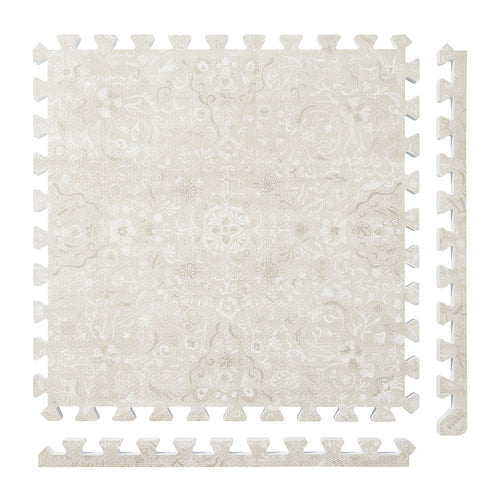
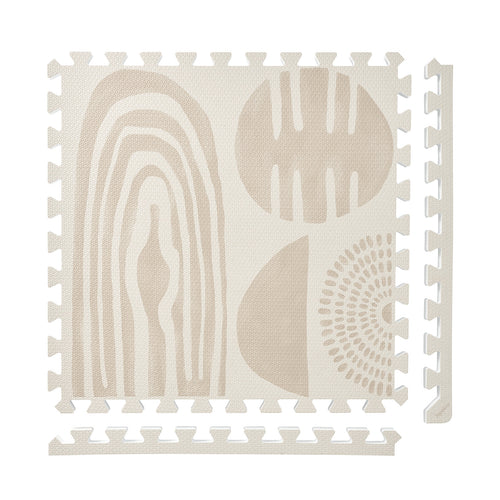
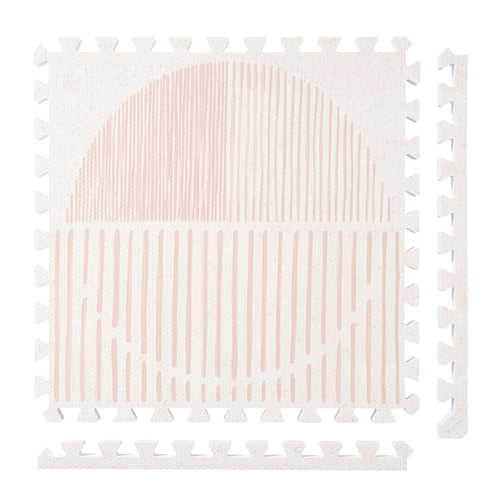
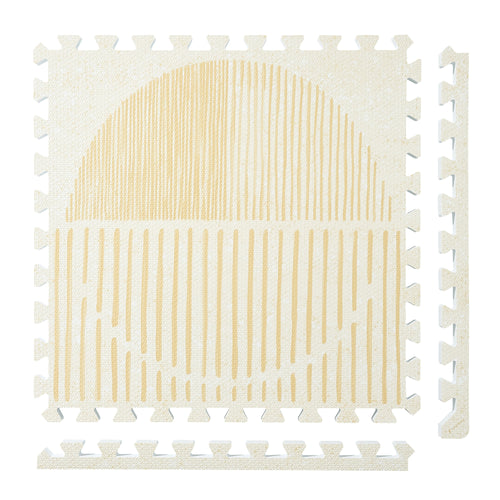
Persian Garden
 Firework
 Boho
Boho
 Little Builders
 Boulder
 Tranquil Flower
 Totem
Totem
Plan a mat for a play kitchen area
Draw the play kitchen as a piece of furniture with moving parts. Measure the complete unit, show its doors or drawers open and decide where accessories will be stored. Then draw the floor area in front of it that you want the mat to cover. These separate outlines make the tile count more useful than measuring the wall alone.
Map the station in four parts
Use the exact play kitchen’s assembly and placement instructions for its requirements. This worksheet addresses the room layout, not whether a particular unit may stand on a particular mat.
| Part of the station | Measure or decide |
|---|---|
| Kitchen unit | Its full width and depth, including projecting handles or feet. |
| Opening parts | The floor space occupied by doors, drawers or pull-out sections. |
| Front activity area | The clear area you intend to leave in front of the unit. |
| Accessory storage | The bin or shelf location and the route used to reach it. |
Keep the unit footprint and the front activity area separate on the sketch. If the plan places the mat only in front of the kitchen, measure from the actual front edge of the unit, not from the wall behind it.
Test the opening parts before counting tiles
PopsyKosy’s installation guide describes 24-by-24-inch interlocking tiles, connected row by row by hand without tools or adhesive.
- Draw the kitchen and nearby furniture to scale on paper. Add the storage destination for loose accessories.
- Open each relevant door or drawer and record its full projection. Include nearby room or cupboard doors that enter the same area.
- Outline the intended mat rectangle and overlay a 24-inch grid. Check whether the opening parts and access route conflict with that boundary.
- Verify the selected mat’s finished perimeter and the unit’s placement requirements before ordering or assembling the arrangement.
For an illustrative front area of 74 by 50 inches, a three-column by two-row grid gives nominal tile dimensions of 72 by 48 inches and uses six tiles. This is a counting example, not a universal play-kitchen size or a guarantee that the finished borders will fit.
The same guide describes expansion with compatible tiles of the same thickness. Check current product guidance for the tiles you own and plan to add.
Keep the accessory-storage location on the final drawing. Moving a bin into the front activity area changes the available footprint; include that change before deciding that an extra row of tiles is needed.
FAQ
Should I measure the play kitchen with its doors closed?
Record the unit footprint and its opening parts separately. The proposed mat boundary and storage route need to be checked against both outlines.
Can I assume the play kitchen can stand on the mat?
No. Check the exact unit’s placement instructions and the selected mat’s current guidance. A measured floor plan does not establish furniture or surface compatibility.