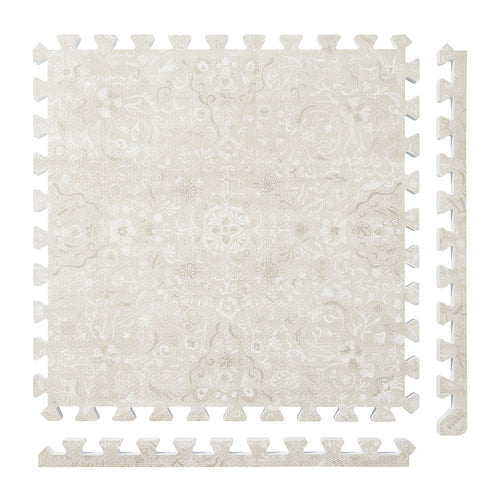
Persian Garden
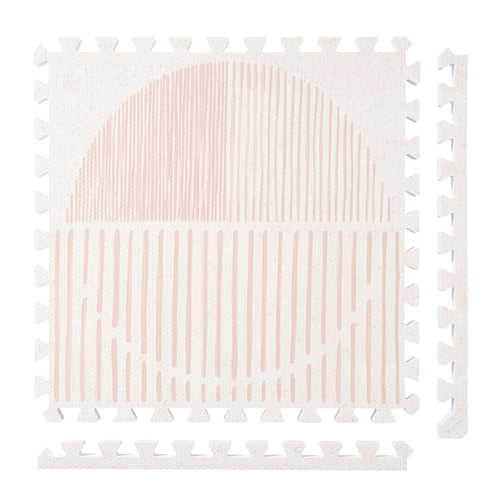
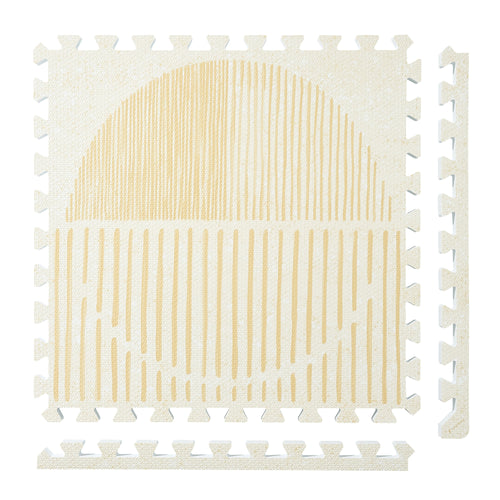
 Firework
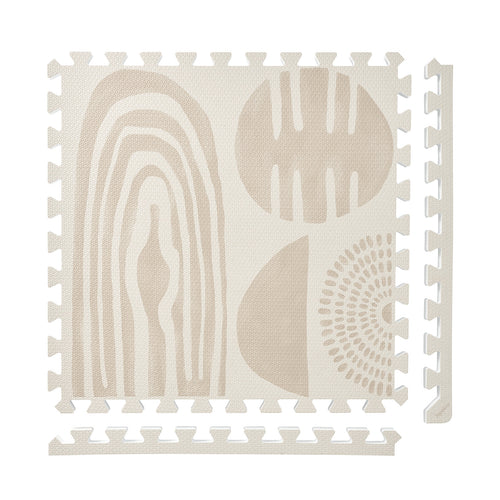
 Boho
Boho
 Little Builders
 Boulder
 Tranquil Flower
 Totem
Totem
Plan the footprint of a baby gym corner
Measure the activity gym in its assembled configuration before drawing the mat area. Keep three measurements separate: the equipment footprint, any additional space specified by its manufacturer and the room space you want available around it. A mat-size calculation cannot establish whether a particular gym and surface may be used together.
Make a corner measurement record
Use the exact model’s instructions for its setup requirements. The worksheet below organizes room measurements; it does not set a universal clearance.
| Measurement | What to put on the sketch |
|---|---|
| Equipment base | The complete assembled footprint, including projecting feet or supports. |
| Specified space | Any surrounding clearance stated in the gym’s instructions. |
| Room access | Your chosen approach to the corner and access to nearby storage. |
| Moving furniture | Door and drawer openings that reach into the proposed zone. |
Label each line with its source: an equipment requirement or your room measurement. If the manufacturer does not specify whether the proposed surface is suitable, resolve that question separately before treating the layout as an approved setup.
Check the grid against the corner
PopsyKosy’s installation guide describes 24-by-24-inch interlocking tiles, connected row by row by hand without tools or adhesive.
- Draw the corner from above, with the room door and nearby storage shown in their open positions.
- Add the gym outline and the manufacturer’s required space. Do not substitute the size of a product photograph for measurements.
- Overlay a 24-inch grid and count rows and columns within the available rectangle.
- Check the chosen configuration’s finished perimeter and the gym’s setup requirements again before ordering.
As a tile-count example, a nominal three-column by two-row grid is 72 by 48 inches and uses six 24-inch tiles. It describes tile arithmetic only; it is not a minimum baby-gym area and does not include an assumed border allowance.
The same guide describes expansion with compatible tiles of the same thickness. Check current product guidance for the tiles you own and plan to add.
Save the equipment model and the measurements together. If you move the corner or change the gym, repeat the footprint check; the previous drawing describes only the previous arrangement.
FAQ
Is the gym’s advertised width enough to plan the mat?
Use its complete assembled footprint and any additional space required in the exact model’s instructions. Then compare that outline with the room and the mat’s finished dimensions.
Does fitting on the mat establish that the setup is suitable?
No. Geometric fit answers a space question. The gym and mat instructions must separately support the proposed setup; this worksheet does not establish infant-use suitability.